
New Spaces, Labs and Learning Environments Take Shape Across Roger Williams University Campus
Roger Williams University is undergoing a series of renovations and improvements designed to create more engaging, flexible, and functional spaces for students, faculty and staff.
BRISTOL, R.I. – When students return to Roger Williams University this fall, they will find new classrooms, labs, studios, collaborative spaces, and other improvements across campus.
Several major projects are underway at the same time, with the most visible changes taking place in the buildings formerly occupied by the Mario J. Gabelli School of Business and the Humanities spaces, as well as in the School of Engineering, Computing and Construction Management (SECCM).
The building transitions are being completed in phases, with SECCM in phase four of five and GSB in phase one of two. Additional renovations, including faculty office moves and further classroom and specialized-space upgrades, are planned for future phases.
A New Home for the Gabelli School of Business
The Mario J. Gabelli School of Business (GSB) is transitioning into the building formerly known as Global Heritage Hall. The first phase of renovations is focused on creating larger, more modern student-facing spaces.
“The future of business education belongs to institutions bold enough to reimagine how students learn. The new Gabelli School of Business is our answer to that challenge - a space where experiential learning, project-based courses, and real-world consulting engagements are not add-ons, but the very heart of the curriculum,” said Diya Das, Dean of the Mario J. Gabelli School of Business. “With state-of-the-art technology, a boardroom, a mentorship lab, an expanded design studio and Center for Advanced Financial Education; and multiple flexible, interactive classrooms throughout, this building is designed for the way tomorrow's leaders will work. It builds on the extraordinary programmatic momentum we've achieved and the incredible career outcomes our students consistently earn. This is a defining moment in our strategic plan, and we are ready to lead business education into the future.”
One of the most significant changes is the expansion of the Weigand Design Studio. The redesigned space will have a larger footprint, collaborative pod-style furniture and technology that allows students and faculty to share content across multiple monitors. The studio will also include a conference area and a new podcast room.
The Gabelli School’s Center for Advanced Financial Education (CAFE) is also being expanded. The redesigned space will include additional work areas, a larger conference table, storage, and flexible technology that can support classes, presentations, meetings, and other activities.
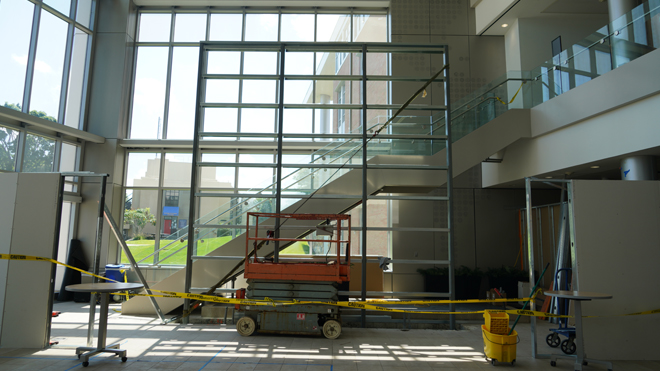
The building’s atrium is being updated as an activated space that reflects the business school’s connections with employers and other organizations. Plans include world clocks around the perimeter and space to recognize businesses that work with the school through internships, employment opportunities and other partnerships.
The boardroom on the upper level is also receiving a significant renovation. New millwork, flooring, walls and furniture will create an executive-style meeting and learning environment for students, faculty and interactions with businesses and vendors.
“GSBs new home provides a larger footprint and an opportunity to showcase the school's expanding curriculum, including Sports Management and Entrepreneurship, as well as renovated spaces for signature programs like the CAFE,” said Margaret Everett, Provost and Senior Vice President for Academic Affairs. “By renovating the business school's former home for the humanities and related programs, we will have additional gallery space for visual arts, new facilities for programs like Journalism and Graphic Design, and newly renovated classrooms for writing and other classes. Regardless of major, all RWU students will benefit from the renovations to two key academic buildings in the heart of campus.”
Humanities Moves into a Renewed Academic Space
The building formerly occupied by the Gabelli School of Business is becoming the new Humanities Building (HUM). Renovations are also being completed in phases, with the first phase focused on spaces that students use most frequently.
One of the most notable additions is a new gallery created from what was previously a computer lab. The former lab has been divided into two spaces, with one becoming a general-use classroom and the other becoming a gallery.
The building’s lobby is also being redesigned. Wood paneling is being removed, new lighting is being added, and the entrance is being redesigned to create a brighter, more contemporary environment. The gallery will eventually connect directly with the lobby, allowing the space to support exhibitions, receptions, and displays of student work.
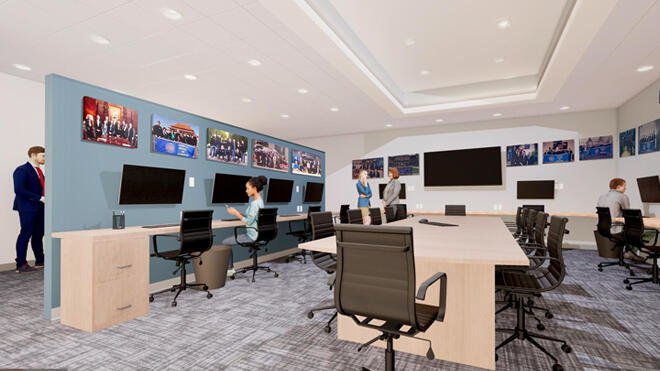
The newsroom is moving to a more centralized location on the first floor, creating a larger footprint for Journalism and Media activities.
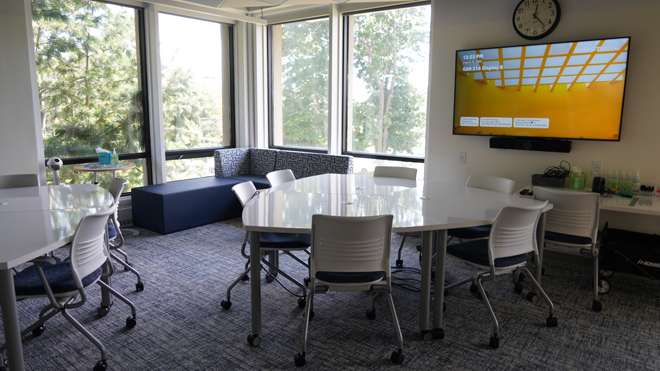
Students will also gain more flexible spaces for collaboration. The former CAFE area is being converted into a general-use classroom, helping address the university’s need for additional classroom space. The former CAFE lobby area is being transformed into a collaborative space where students, faculty and staff can meet, work and connect.
"We’re excited about the opportunities opening up with the renovations,” said Jeffrey Meriwether, Dean of RWU’s Feinstein School of Humanities, Arts, and Education. “One of SHAE’s goals is to provide communal spaces for students and faculty, and the work underway on the first and second floors will help us realize this. Additionally, the building interior contributes to the display of student and faculty work, and we’re looking forward to inviting the university community into a Humanities space that foregrounds connection, creativity, community, and the changemaking that occurs every day in the school.”
Additional improvements are planned for the building’s Graphic Design spaces. Two classrooms will be prioritized for graphic design instruction, including one equipped with high-definition monitors and projection technology. Students will also have expanded access to graphic design equipment, including an equipment room designed to provide students with greater flexibility to work independently or collaboratively.
A second phase planned for summer 2027 will add further improvements, including changes to faculty spaces and additional upgrades to classrooms and other areas. For now, Humanities faculty offices will remain in the new GSB building.
New Labs and Research Spaces in SECCM
Renovations in the School of Engineering, Computing and Construction Management are also nearing completion, with work now in the fourth of five phases.
Many of the current improvements are concentrated on the second floor and include a new cyber lab, environmental lab, research space, and general-use classroom.
"These new spaces will give our students and faculty more opportunities to learn, collaborate, and innovate in environments designed for the hands-on and technology-driven work that defines our programs,” said B. Gökhan Çelik, Dean of RWU's School of Engineering, Computing and Construction Management.
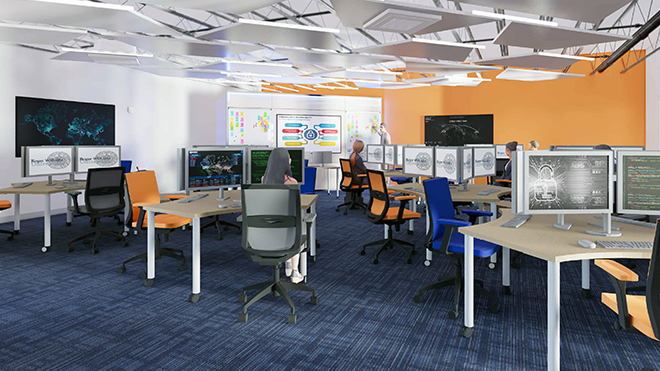
The new cyber lab is being designed as a technology-focused environment with specialized lighting, furnishings and finishes intended to create an immersive setting for students working with Cybersecurity and Information Technology.
“The new cyber lab will also serve as a home for our cybersecurity and computing community, where students can explore and innovate together, work with faculty, prepare for regional and national competitions, and build strong academic and professional connections,” said Çelik.
Adjacent to the cyber lab, the environmental lab will provide dedicated space for instruction and research. A separate research room will give students and faculty space to work together outside the classroom and support independent research projects.
“Our environmental lab will expand teaching and research opportunities through advanced equipment and technologies that are rarely available in undergraduate settings,” said Çelik. “These new spaces will further strengthen SECCM’s growing portfolio of specialized learning and research environments, expanding opportunities for hands-on education, collaboration, and discovery across the school and the university."
The project also adds a general-use classroom that can serve a wide range of courses beyond science and engineering. Four new gender-neutral bathrooms are also being added to the second floor.
The fifth and final phase will include the addition of a Vivarium, completion of common area renovations including new staircases and finishes. Also included will be completion of sprinkler systems throughout, including the north wing. This will bring the larger SECCM renovation project toward completion.
More Campus Improvements
Other projects across campus are also improving student spaces.
Two classrooms used by the Department of Writing Studies, Rhetoric and Composition have been enlarged and renovated with new flooring, walls and furniture. The Fine Arts Building (known as the Muffin) is receiving exterior and interior improvements, including new paint, upgraded interior finishes and a replacement skylight.
One of the largest improvements to the Muffin building will be the installation of a permanent air conditioning system, including integration into our Building Automation System. The building previously relied on costly rented air-conditioning equipment during warmer fall months. The improvement will open new opportunities for expanded summer programs in the Muffin.
The university is also beginning studies of some of the oldest roofs on campus, including those serving the School of Law and University Library. These studies will help develop plans for future roof replacement projects.
Planning is also beginning for the future renovation of Maple Hall. The university will work with an architectural firm on a schematic design that will explore what a renovated Maple Residential Hall could look like.
Together, these projects represent a broad investment in RWU’s academic and student spaces. From expanded design studios and collaborative areas to new research and technology labs, the renovations are reshaping spaces across campus with a focus on how students learn, work and connect at Roger Williams University.