
At a San Diego Airport, RWU Architecture and Preservation Students Learned What It Takes to Build
In an interdisciplinary Cummings School of Architecture graduate studio, a dozen students worked alongside industry and government leaders to test their ideas against the design, financial, legal, and community realities of a real San Diego airport development.
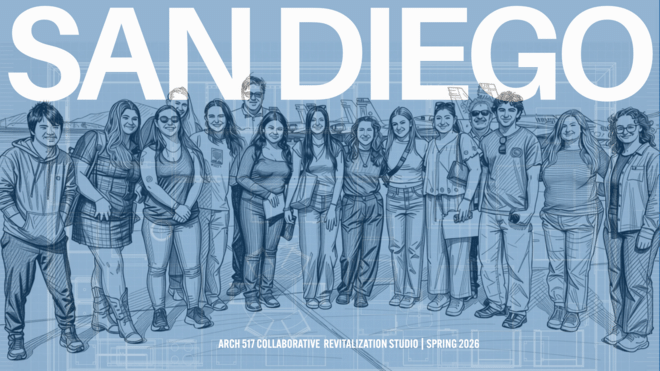
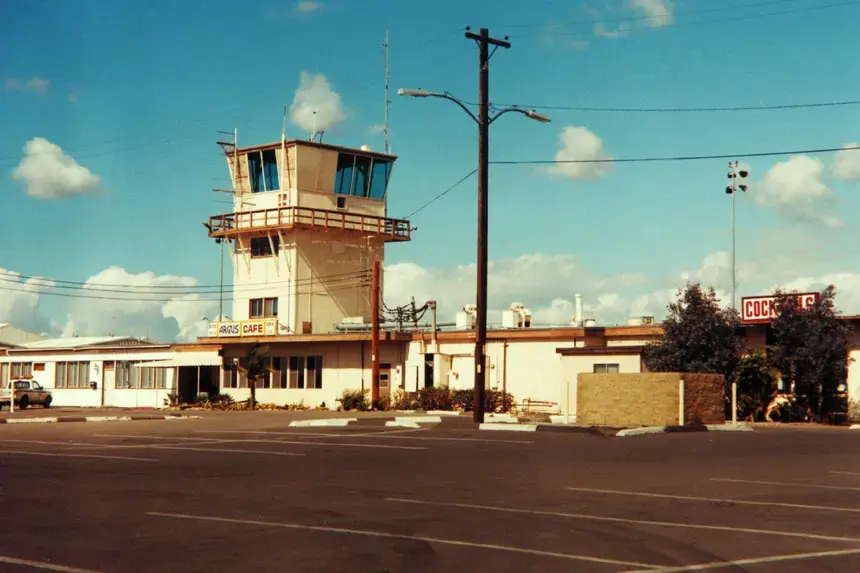
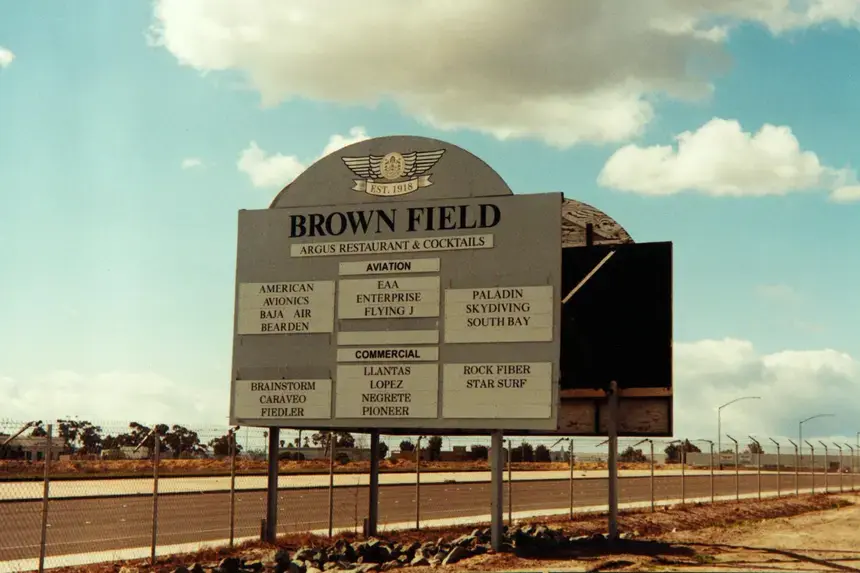
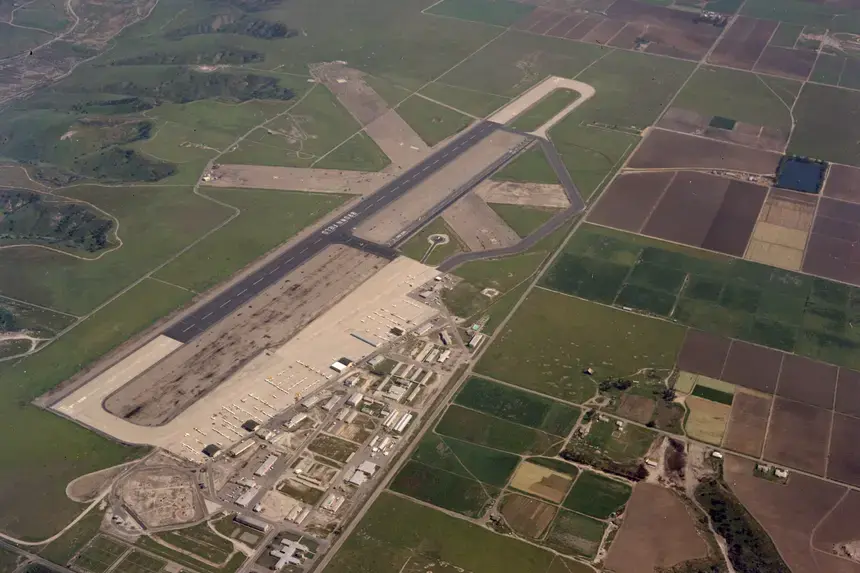
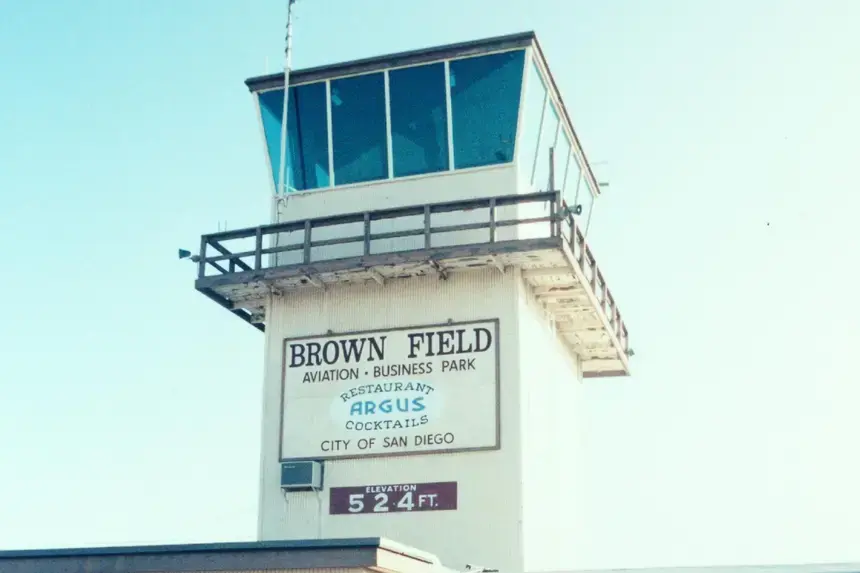
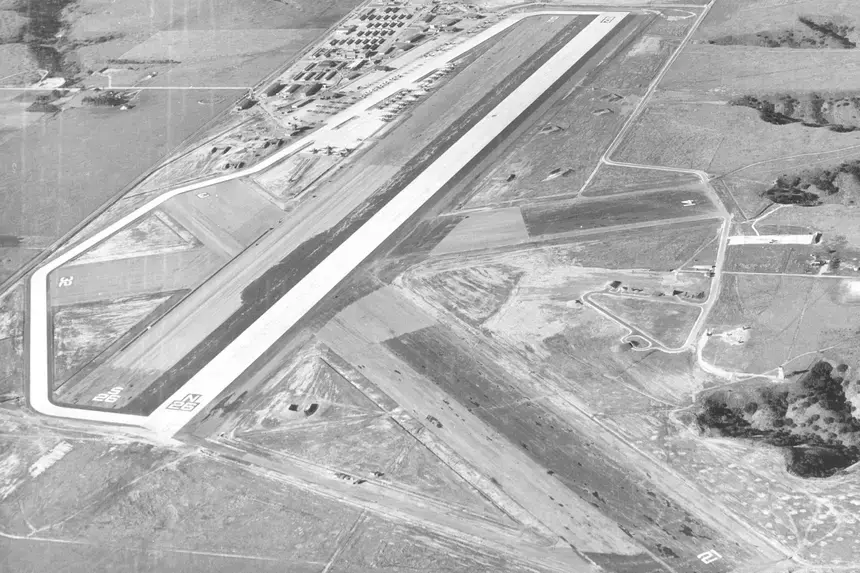
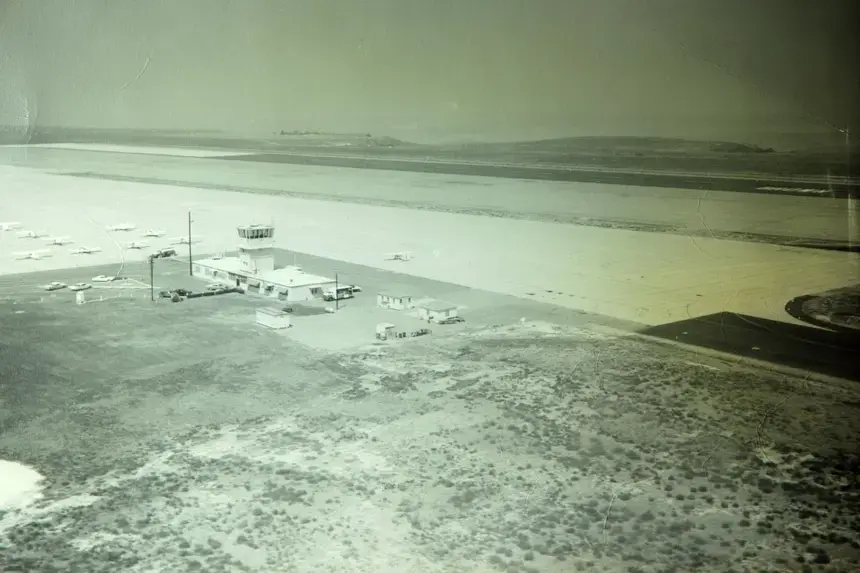
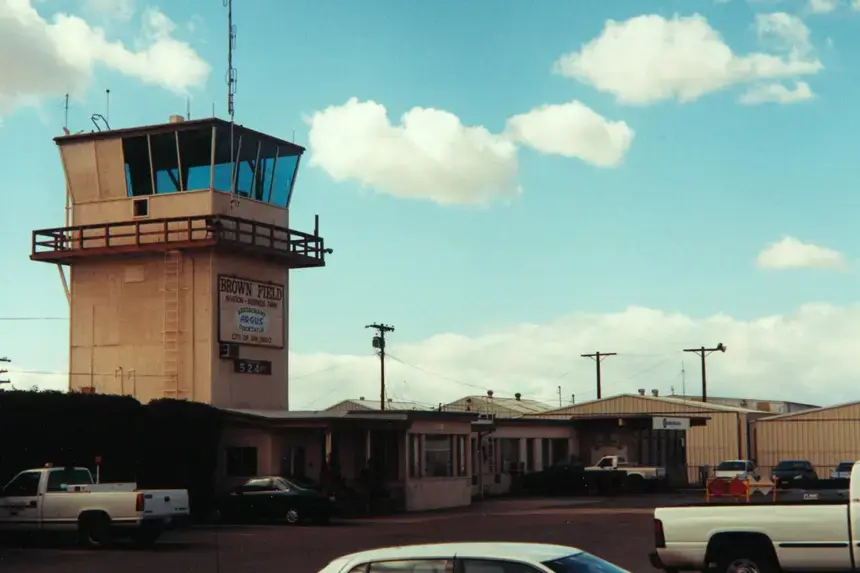
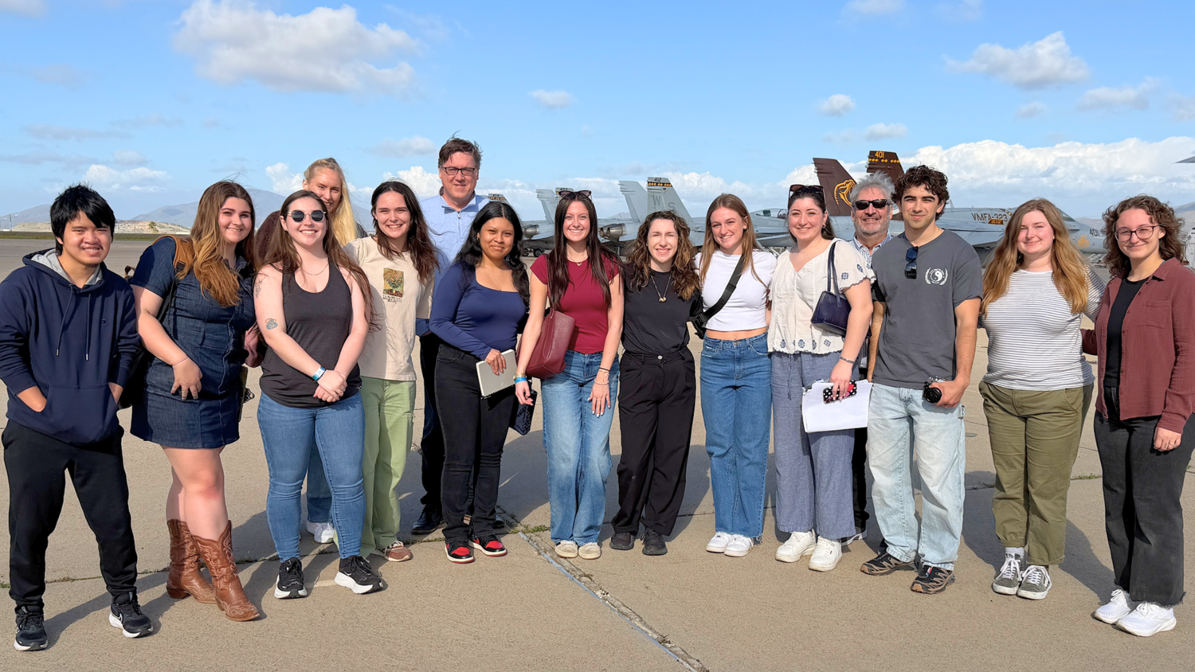
BRISTOL, R.I. – For months, 12 Roger Williams University Architecture and Preservation students studied a San Diego airport from nearly 2,600 miles away. When they finally arrived at Brown Field Municipal Airport, they encountered dimensions of the project that no drawing, map, financial model, or historic report could fully convey.
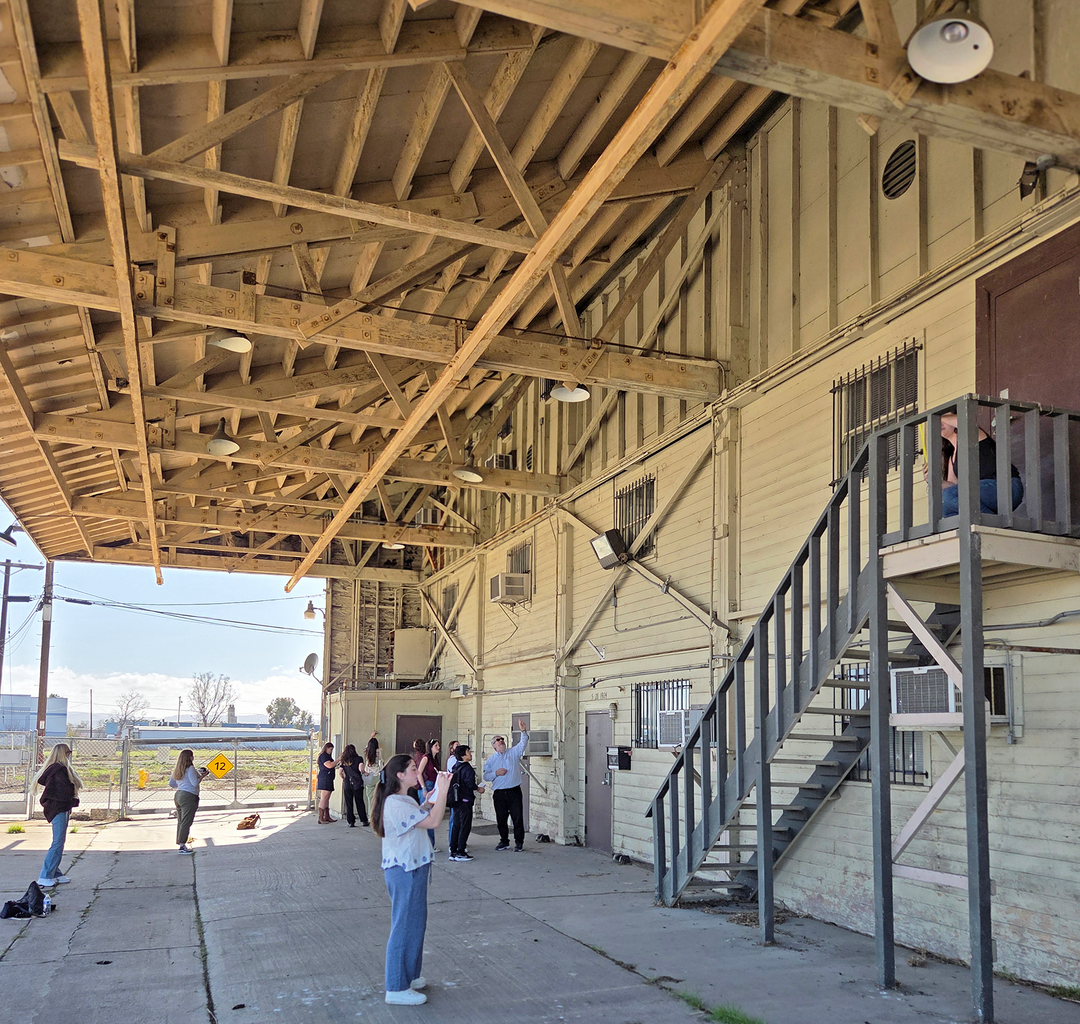
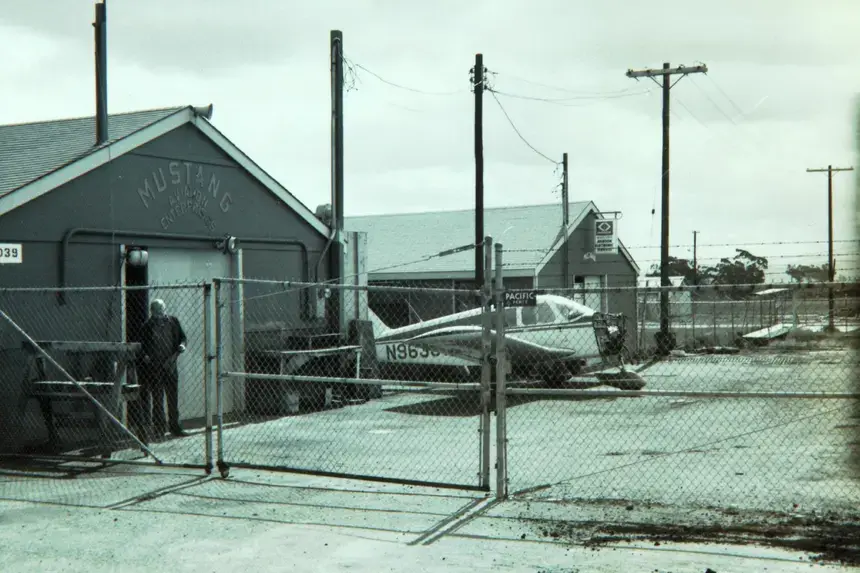
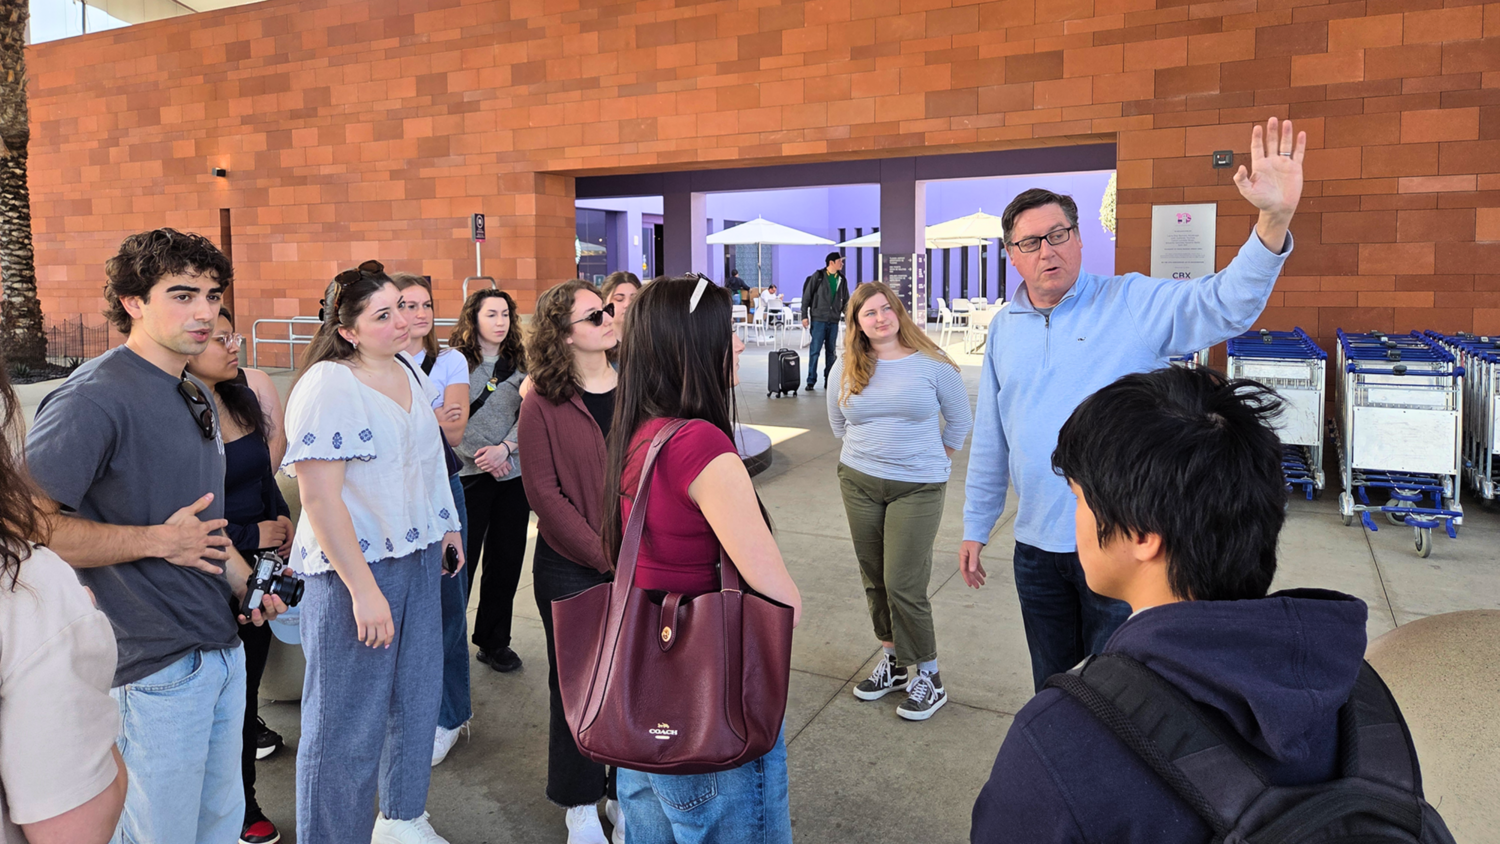
They walked the airfield and measured aging wooden hangars they had been researching from Rhode Island. They traced roads and circulation routes around the site, saw the neighborhoods beyond the runway, and began to understand what more flights and future development could mean for the people who lived nearby.
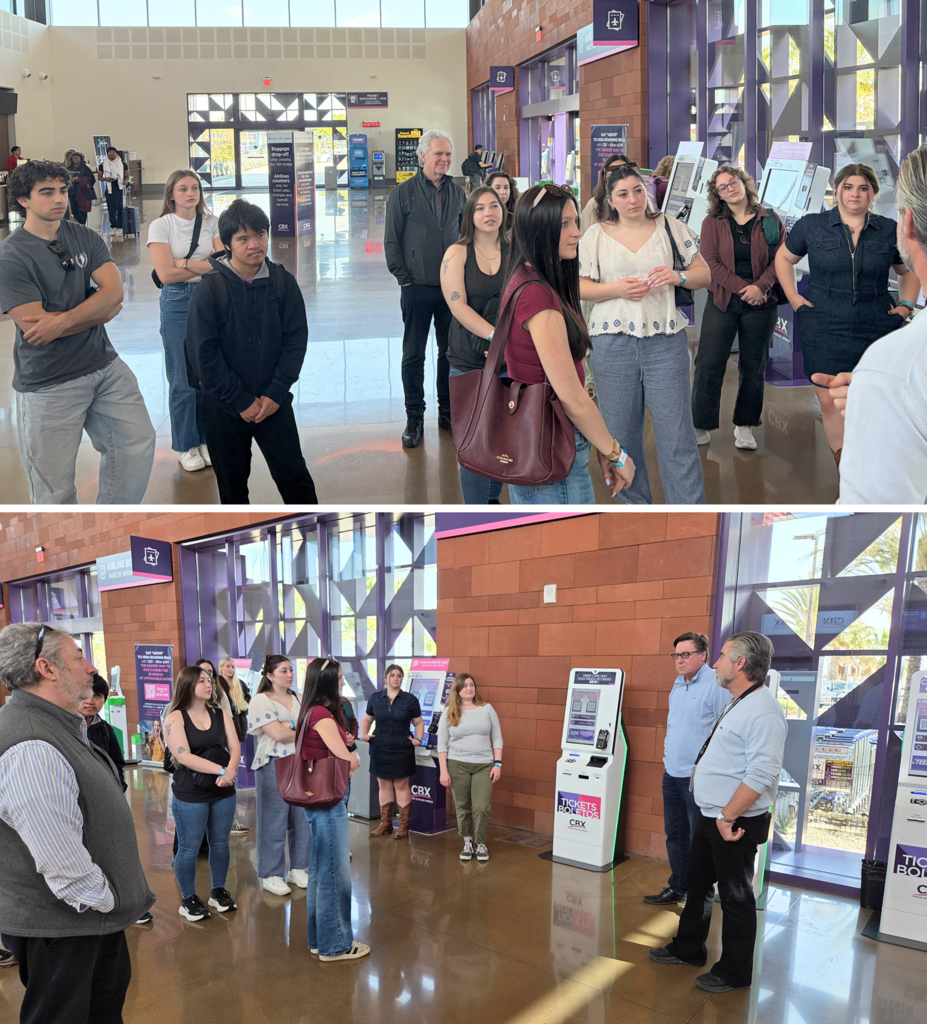
They visited Cross Border Express, the terminal linking travelers in San Diego directly with Tijuana International Airport, and experienced firsthand how an airport could be shaped by the geography, history, economy, and communities surrounding it.
“You never really understand the project you’re doing until you’re literally standing there and looking at it,” said Aidan Moran ’26, then a senior who graduated that spring with a B.S. in Architecture and a Construction Management minor and is now pursuing his M.Arch at RWU.
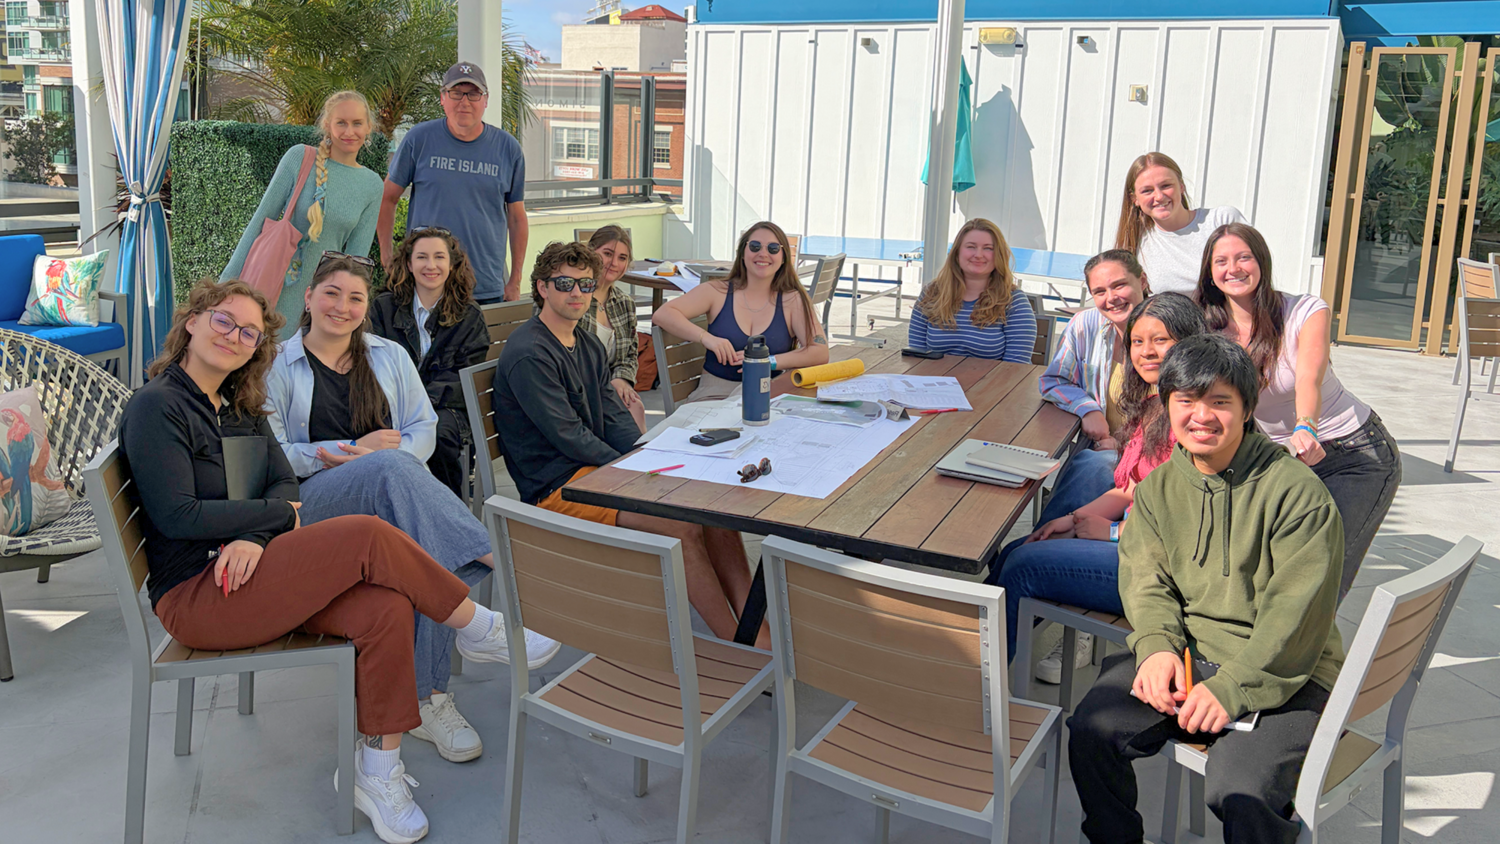
But seeing the site was only one part of an ambitious Spring 2026 Collaborative Revitalization Studio in the Cummings School of Architecture.
The students had been asked to reimagine a portion of Brown Field as a commercial airport development, producing the drawings and models expected of an architecture studio while confronting questions that drawings alone could not answer.
What would they cost? Would an investor finance them? What would a government agency agree to in a long-term lease? Which historic buildings could be preserved? How would decisions about materials, circulation, operations, and future expansion affect whether the project could actually work?
The studio was structured around a public-private partnership, or P3, and deliberately organized around four interconnected threads: architecture, preservation, law, and finance. Students designed a functioning airport terminal while learning to negotiate term sheets and leases and working through a private-equity financial model with base, upside, and downside scenarios.
The dozen students ultimately worked in three four-person teams – Oasis, Parrot, and Peak – each developing a distinct proposal for the same site while responding to the same financial, legal, preservation, operational, and community considerations.
Their proposals had to account for construction costs, investment returns, historic resources, government interests, airport operations, community concerns, and the possibility that a design decision they valued could make the project less feasible.
“The attempt was to be able to demonstrate to students and have them actively involved in how public-private partnerships work, and to become conscious of the financial components, as well as all the legal components that go into a project like this,” said Gregory Laramie, Associate Dean of the Cummings School and one of the studio’s faculty leaders.
The experience built upon the Collaborative Revitalization Studio’s existing model of bringing architecture and preservation together around complex sites, then expanded it with professionals from aviation, finance, law, construction, development, and government. Cummings School Dean Stephen White said learning to balance architecture and preservation, new ideas and existing contexts, while considering multiple viewpoints is important preparation for the collaborative realities students will encounter in practice.
The number and caliber of professionals involved also changed the position students occupied within the studio.
“When you have three, four, five, six different collaborators who are leading professionals collaborating with the students, the entire group becomes a team,” White said. “It really elevates the students to being young colleagues in this collaborative project. They’re being brought into the project team.”
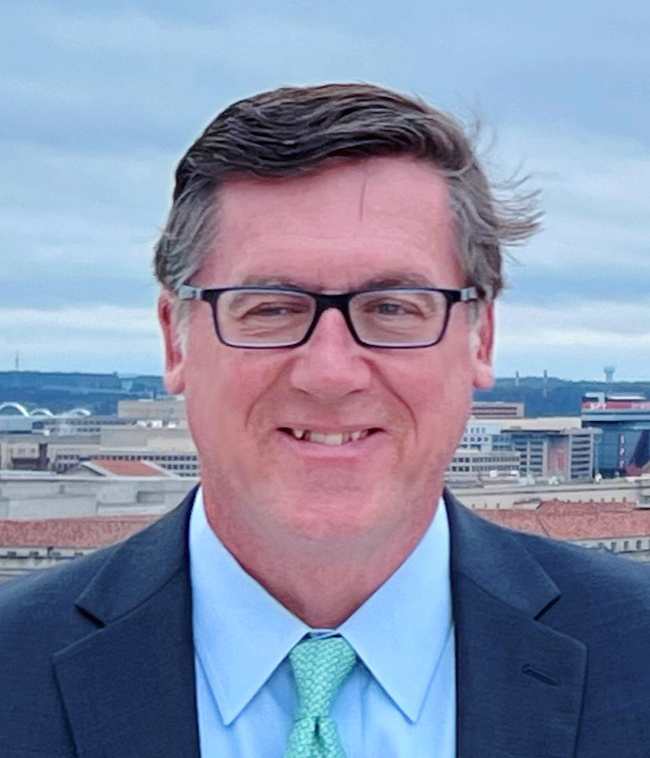
For Andrew Vasey P’25, President and Founder of Vasey Aviation Group LLC, that distinction went to the heart of why he helped create and sponsor the studio.
Vasey, who studied architecture at Yale University before spending four decades working across aviation, airport planning, finance, and development, came to know RWU through his daughter, Juliet Vasey ’25, M’26. Through conversations with White, Vasey began exploring how Architecture and Preservation students might be introduced much earlier to the business structures surrounding major development.
Vasey had spent his career watching architects generate ideas that could create substantial value for a project while often remaining removed from the financial and legal mechanisms that determined how those ideas moved forward. The studio was an opportunity to change that perspective before students had even entered professional practice.
“You can always go hire a banker or a lawyer,” Vasey said. “You can’t hire the person that comes up with the idea, and you as architects are coming up with the ideas.”
The Business Behind the Design
The goal was not to turn Architecture and Preservation students into bankers, attorneys, or private-equity investors. It was to help them understand why all of those people enter a project long before construction begins, what each is trying to accomplish, and how their decisions eventually shape the project.
White and Laramie led the studio with Adjunct Faculty John Tschirch, a preservationist whose participation in the Collaborative Revitalization Studio was supported by the Southeastern New England Educational and Charitable Foundation.
Alongside the three faculty members, nine outside professionals brought expertise spanning airport development, private equity, law, government, construction, architecture, and real estate. Seven served on the two committees that would ultimately put the students’ proposals through a simulated development process: a four-member investment committee that included Vasey and senior leaders in infrastructure investment, consulting, and real estate development, and a three-member government committee that included Elizabeth Murray, General Counsel and Chief Commercial Officer at Vasey Aviation Group LLC, an elected county commissioner, and the City of San Diego official who oversees Brown Field Municipal Airport. Two additional consultants contributed expertise in construction cost estimating and airport architecture, including architect Marion White, whose three decades of experience span major airport planning and design projects at Boston Logan, New York’s LaGuardia, London Heathrow, and Chennai, India.
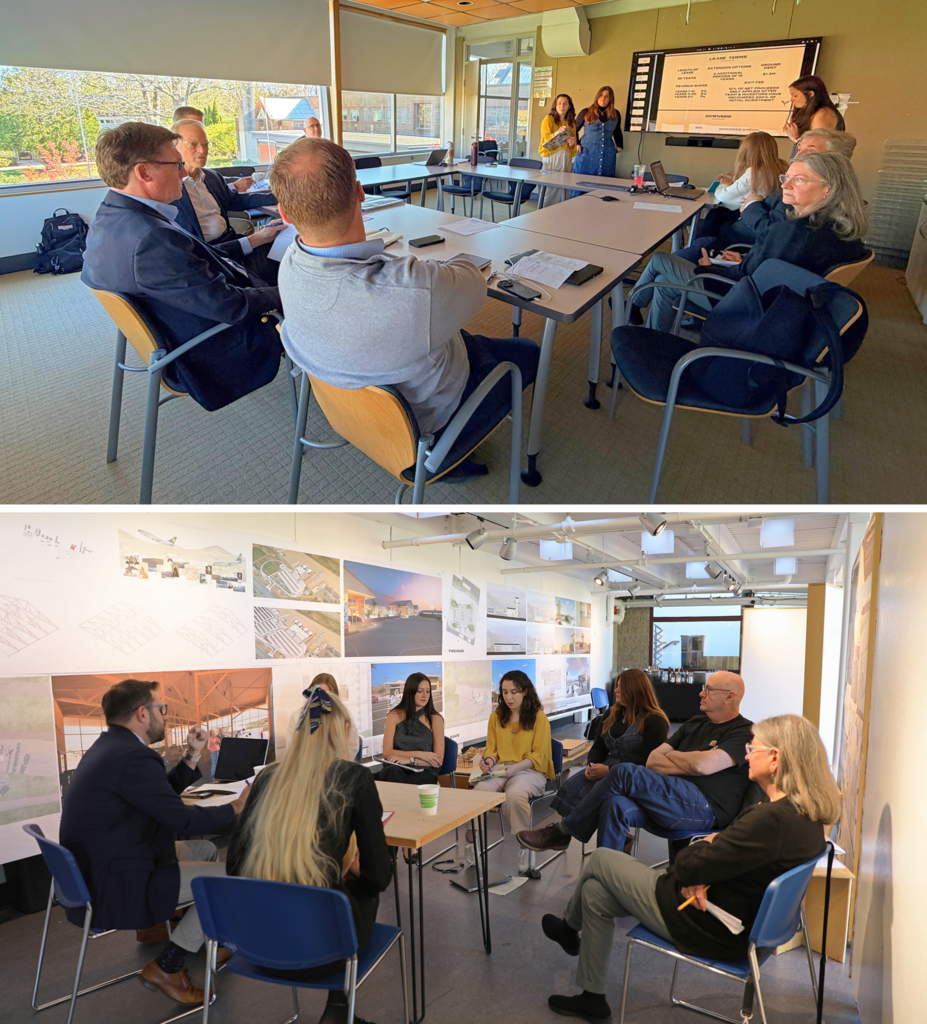
The result was a semester in which one decision rarely belonged to architecture or preservation alone. More square footage could increase construction and operating costs. A material change could alter the financial return. Preserving an existing building could introduce constraints but could also save demolition costs or create potential financial benefits.
A government entity could ask for something an investor did not want to fund. An airport needed to function on opening day while retaining enough flexibility to expand years later.
For Sophia Bazzanella ’26, that meant confronting an entire category of decisions that had rarely entered her previous studio work. Bazzanella graduated that spring with B.S. degrees in Architecture and Preservation Studies and is now pursuing both an M.Arch and a Master of Preservation Practices at RWU.
Working with financial projections was new, she said, but the consequences quickly became tangible. Team Parrot initially considered a mass-timber structural system before the construction estimate forced the group to reconsider whether it made sense within a proposal built around efficiency and reuse.
“Up until that point, we were designing just to design well,” Bazzanella said, “not to design for the real world or efficiently, or for it to actually work.”
That tension between ambition and feasibility culminated in the final review. Rather than presenting a finished project solely for architectural critique, the three teams entered a simulated development process before professionals accustomed to evaluating projects from competing perspectives.
The investment committee examined costs, returns, and feasibility, while the government committee considered the terms and public interests surrounding a long-term lease. Students moved between the two, revising assumptions and negotiating in real time.
One team, Vasey recalled, had reduced its projected capital cost from roughly $43 million to $30 million, improving the project’s apparent financial return. The investment committee pushed back, arguing that the proposal was too complex to credibly deliver at the lower figure.
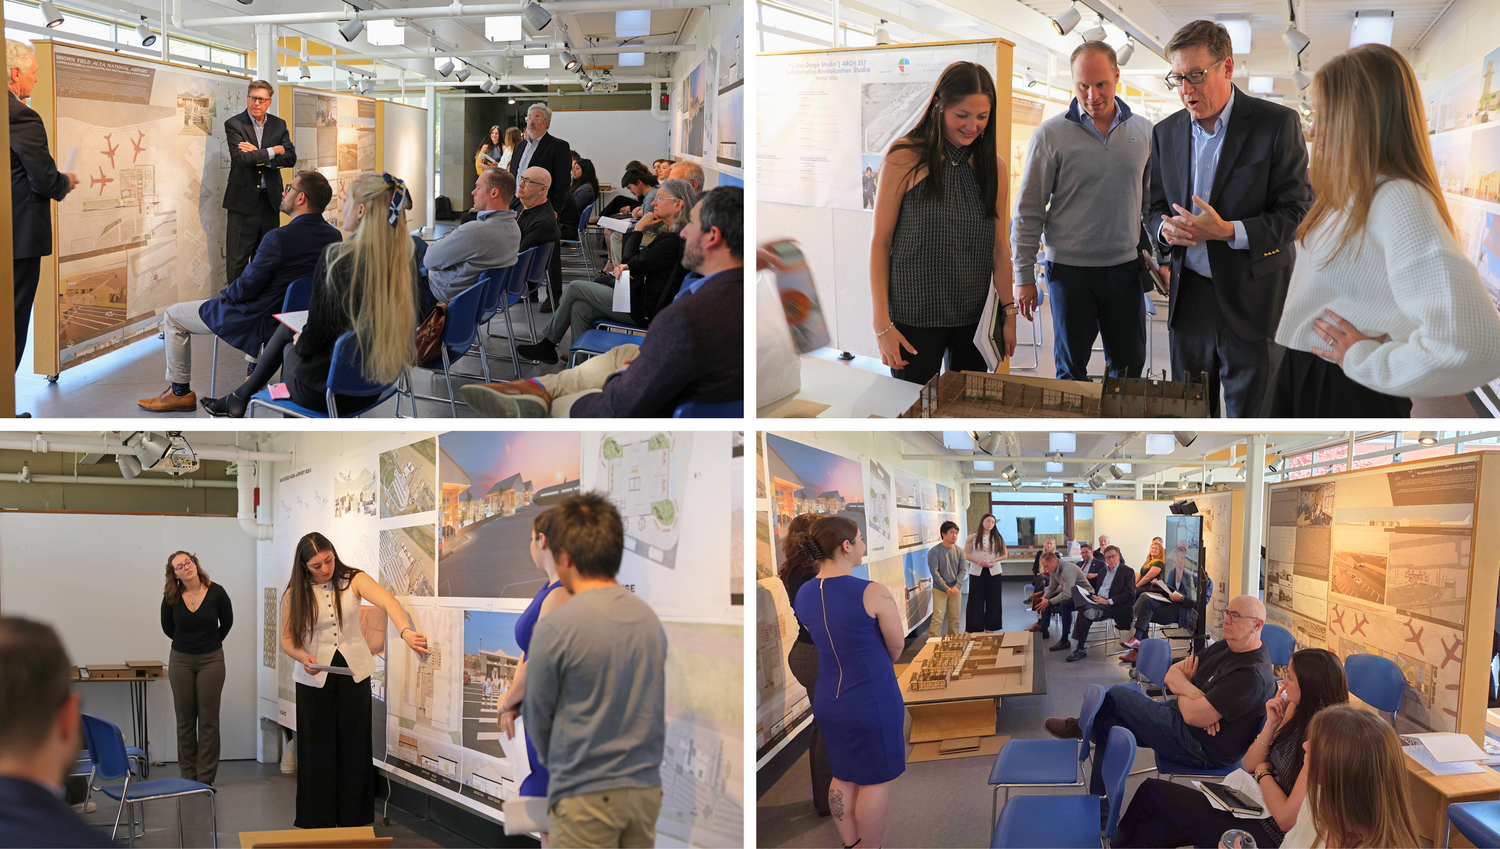
The students had to revisit assumptions they had spent weeks refining. Similar pressure continued as teams moved to the government side, where new requests could affect costs or lease terms, and then returned to investors to determine what could still work.
“That’s real life,” Laramie said. The exercise required students to understand their proposals well enough to respond on their feet, not simply explain what they had drawn.
Murray said that uncertainty was part of the lesson. In legal and development work, learning how to work with people, negotiate through ambiguity, and adapt to competing interests can be as important as understanding the technical details.
“There’s not always one right answer with something like a lease or law," Murray said. "It’s not always about knowing the right answer. It’s about learning how to learn.”
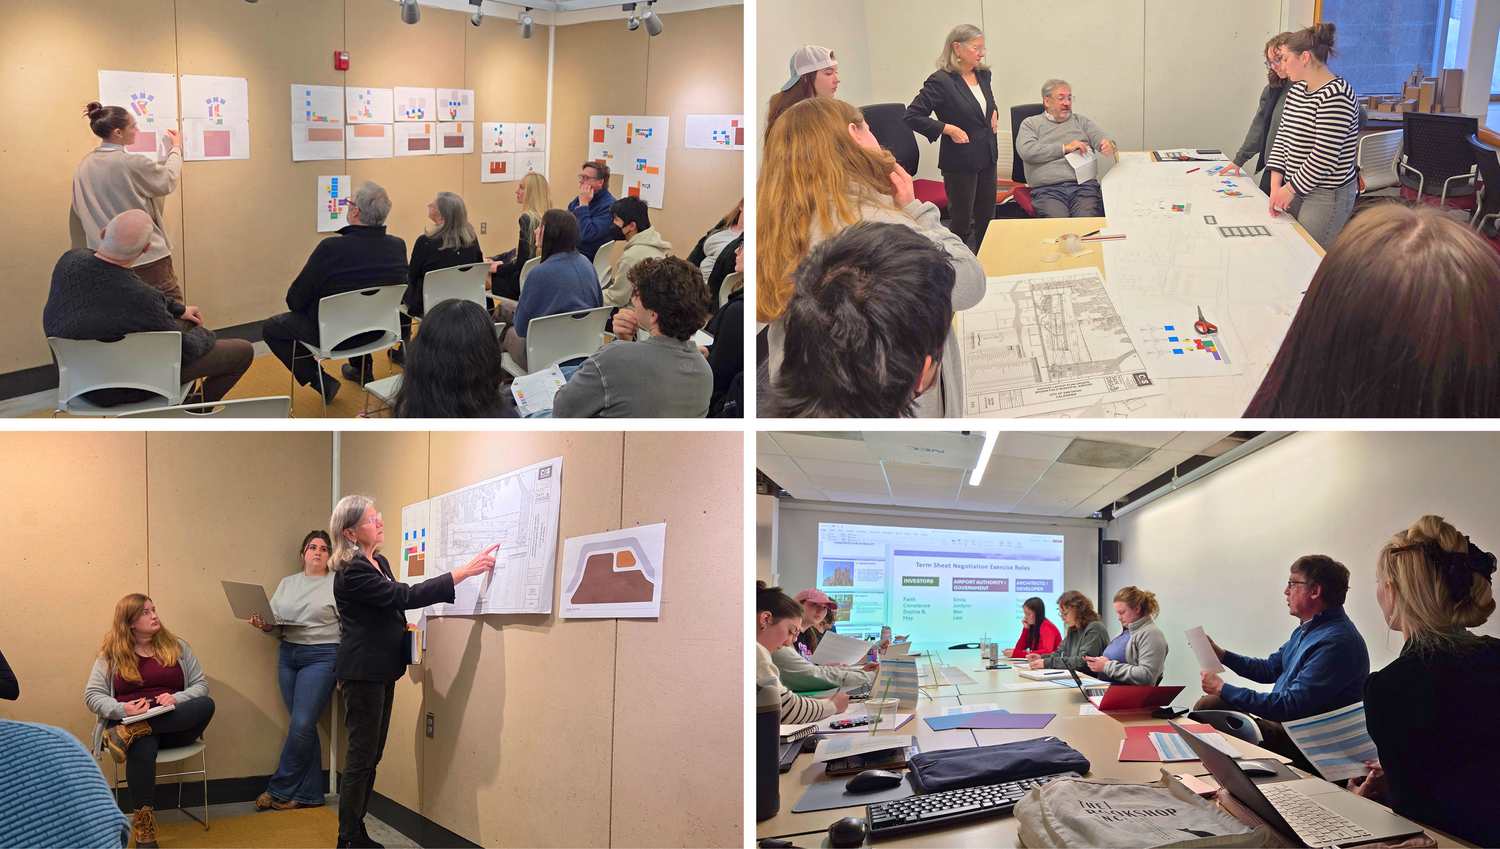
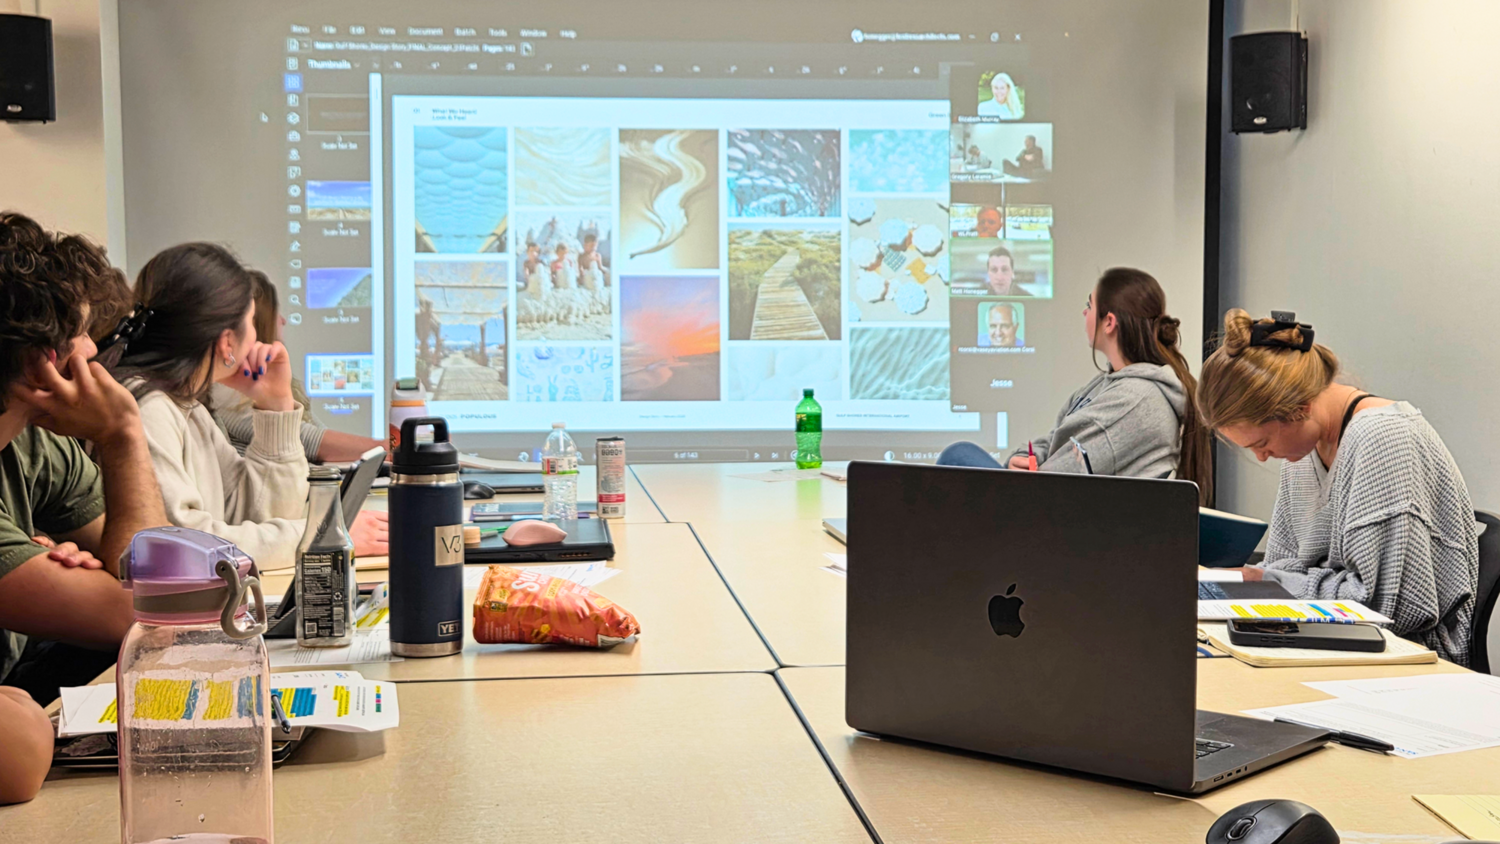
Students experienced that kind of feedback throughout the semester, not only at the final review. Jordan Guerra ’26 said the financial, legal, and development professionals saw the teams’ work regularly, joining the studio in person or remotely often enough that their critiques became another continuing source of guidance.
“We got feedback from them just as often as we were getting feedback from the deans and from our peers,” Guerra said. The result, she said, was that students were “developing in terms more than just architecture” – asking not only whether a space was compelling or useful, but whether it made financial sense, whether the airport needed it, whether circulation should change, and whether design decisions should alter what they sought in a lease.
“It was a different kind of feedback,” Guerra said, “but it was feedback that I think was needed because this is such a well-rounded studio.”
Powerful Combinations in Practice
The studio repeatedly pushed students beyond architecture and preservation, but many had already spent their undergraduate years building academic combinations that prepared them to approach those questions from different directions.
Sophia Golden ’26 graduated that spring with a B.S. in Architecture and a Business minor and is now pursuing her M.Arch and an Urban & Regional Planning Graduate Certificate at RWU. On Team Oasis, the business background she had developed alongside architecture became immediately useful as she worked extensively with the team’s financial model.
Golden helped test how building size, gate counts, construction decisions, operations, and future expansion affected the proposal’s viability. The spreadsheet, in effect, became another design tool.
Oasis envisioned an airport shaped by gardens, outdoor space, and stronger connections to its Southern California setting, but the students also had to determine how to protect those priorities when money and operations entered the conversation. Open-air circulation, for example, could reinforce their design concept while reducing the amount of conditioned interior space.
Moving a road introduced an immediate expense but could make future gate expansion easier and more economical. Instead of treating the building as a finished object at the end of a semester, Golden said, the studio forced them to consider how it would operate and change over time.
“What does that sort of mean for us as designers? What do we prioritize?” Golden said. “And for us, that was connection to place, connection to people, connection to nature.”
Moran brought his Construction Management minor to the same team, giving him a foundation for considering how design decisions translated into cost and constructability. Rather than making a decision and discovering later that it was too expensive or difficult to build, he said, the background helped him anticipate some of those questions as the architecture developed.
More broadly, the studio “pulled in a bunch of different things that we’ve never seen before,” Moran said, including the developer and financial perspectives that Architecture students do not always encounter so directly.
Guerra brought a different combination to Team Peak. She graduated in 2026 with a B.S. in Architecture and minors in Urban Studies and Art & Architectural History and is now pursuing her M.Arch and an Urban & Regional Planning Graduate Certificate at RWU.
Those interests pushed her to consider Brown Field not merely as an architectural site but as part of a larger geography of neighborhoods, industrial development, cross-border movement, transportation, and economic activity.
“Your building really is more than the materiality that you choose to use,” Guerra said. “It affects the direct site. It affects the surrounding site.”
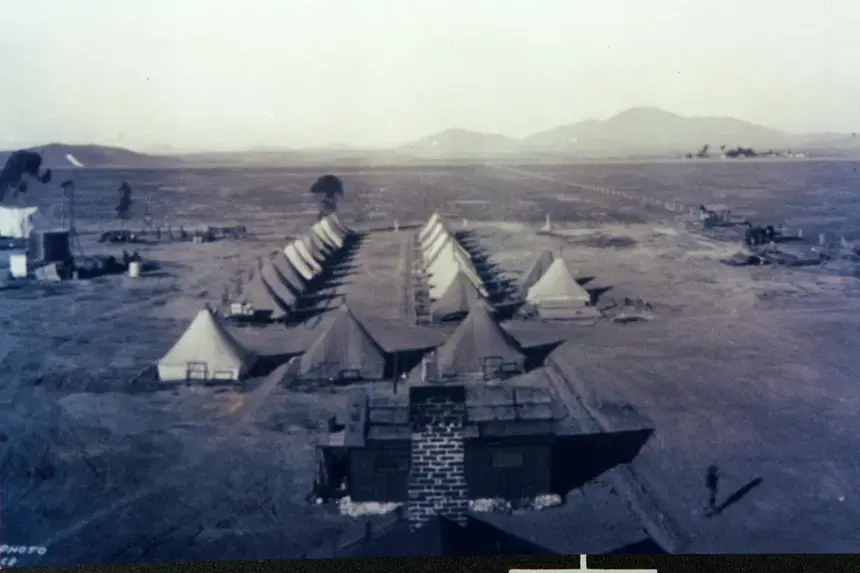
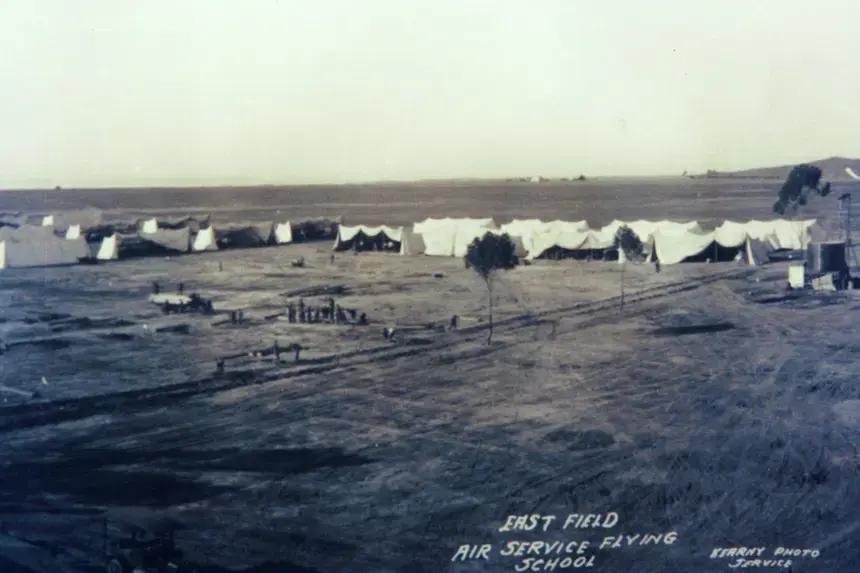
For Bazzanella, the studio brought Architecture and Preservation Studies together in a way her previous coursework had not. She took the lead on a historic-resource report for Brown Field, assembling the site’s history, existing designations, building inventories, recommendations, and an extensive archive of historic photographs and maps to help the studio understand what remained and what was worth preserving.
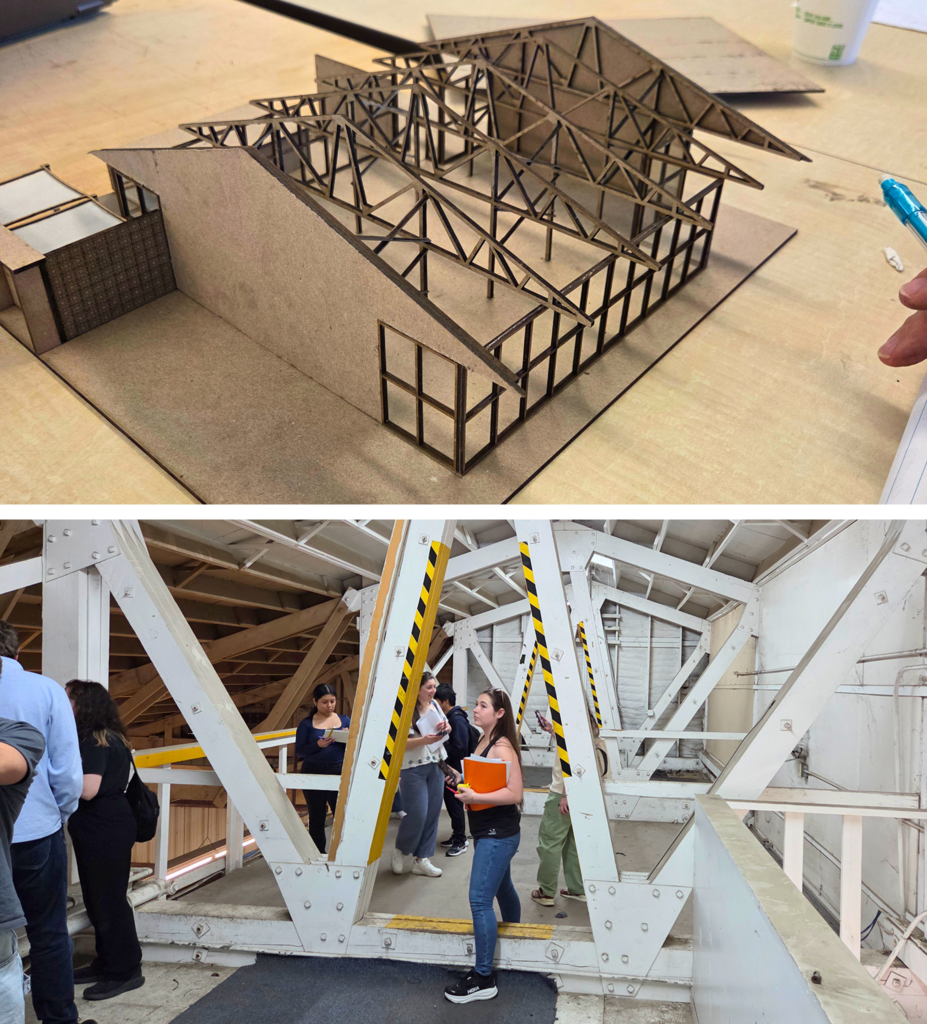
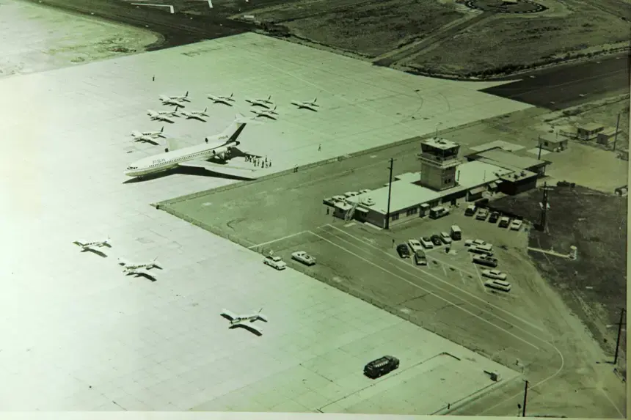
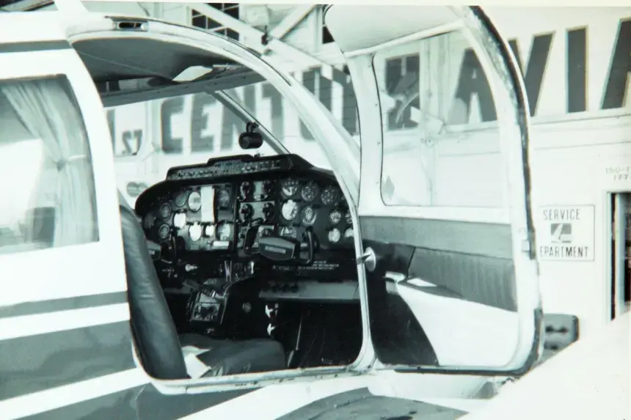
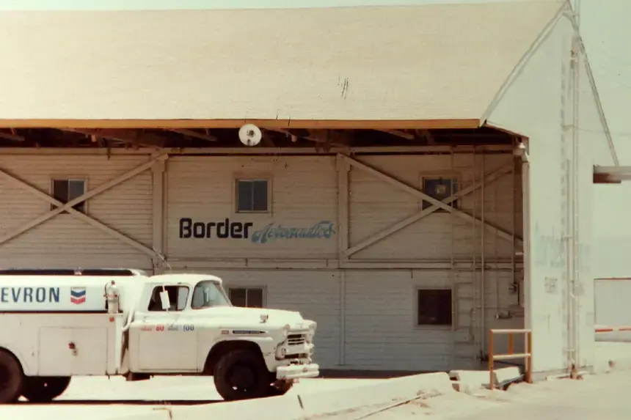
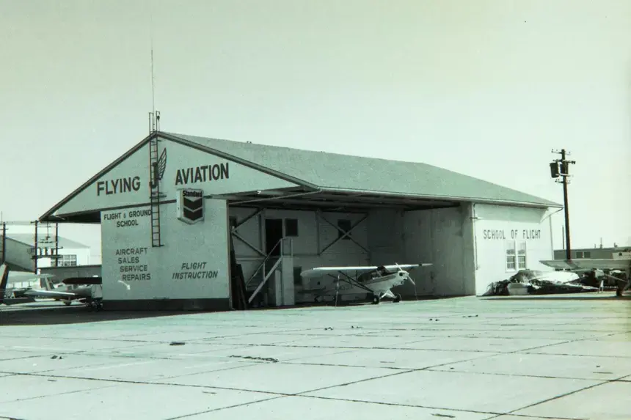
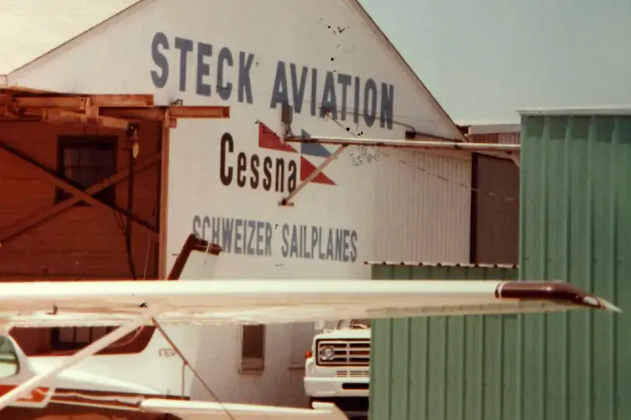
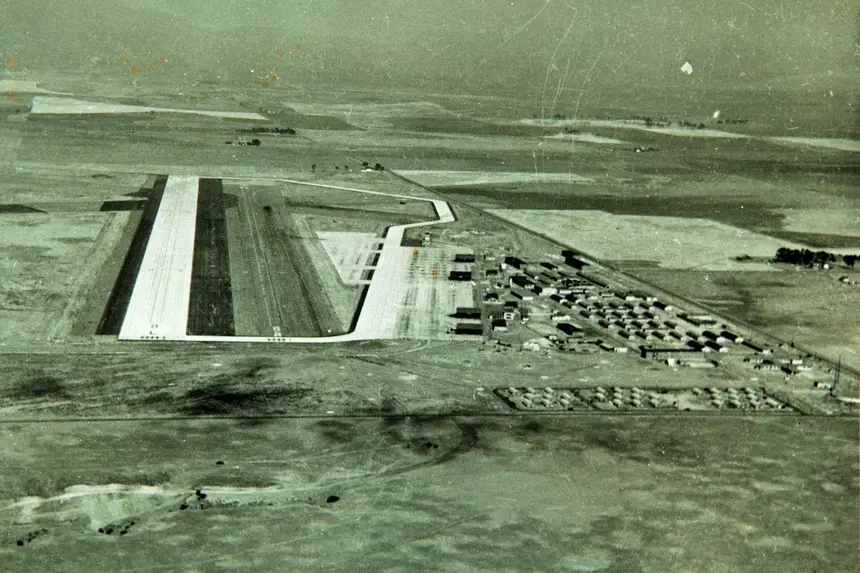
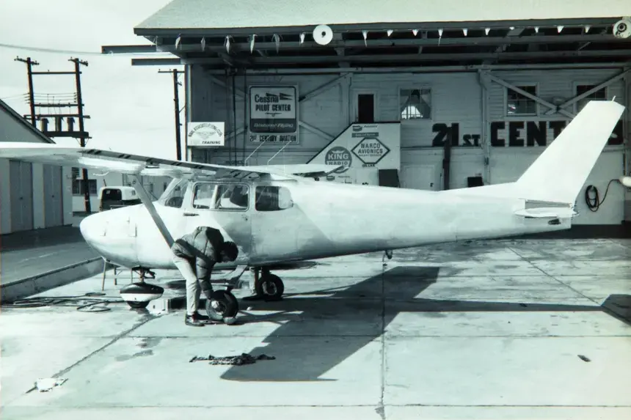
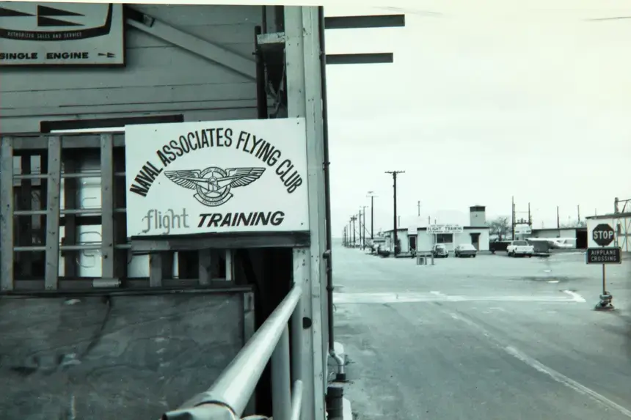
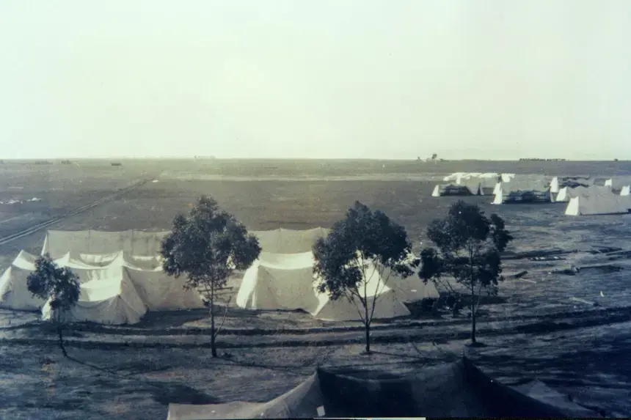
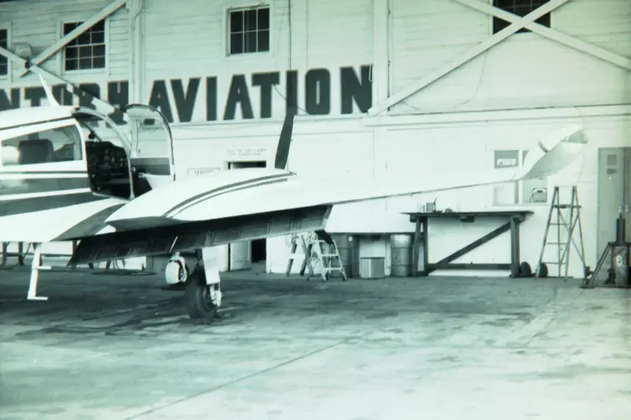
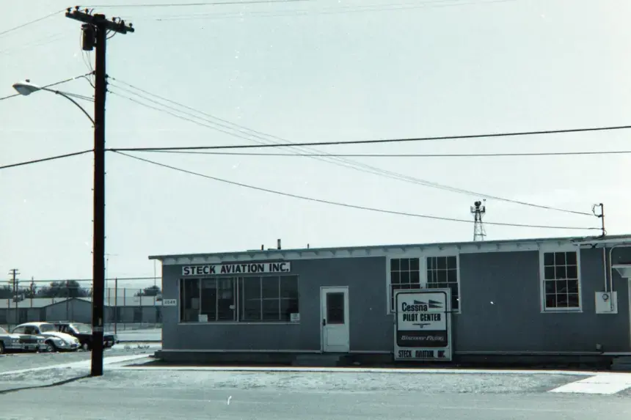
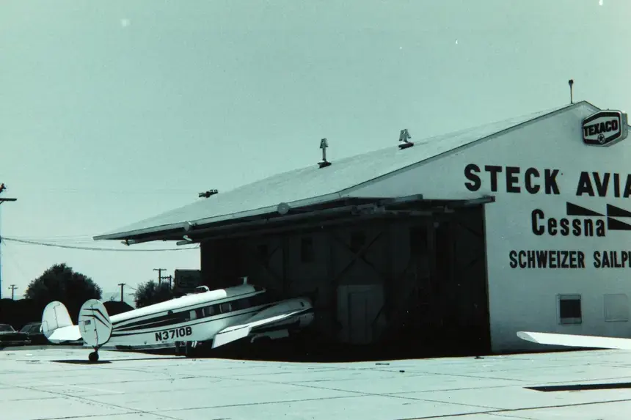
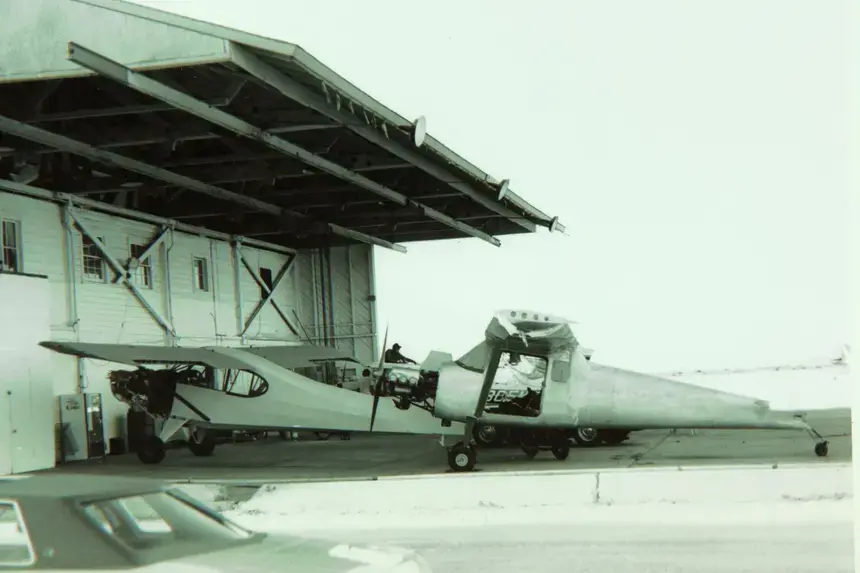
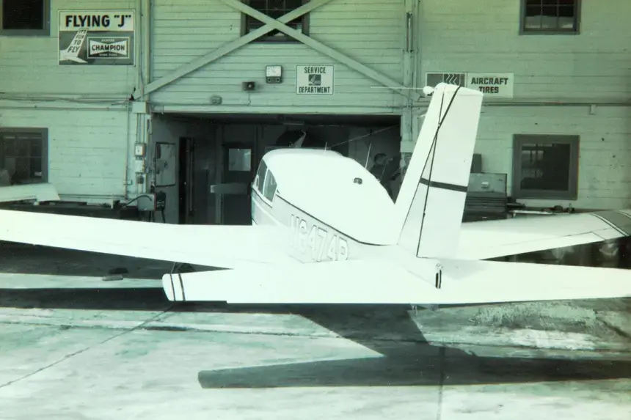
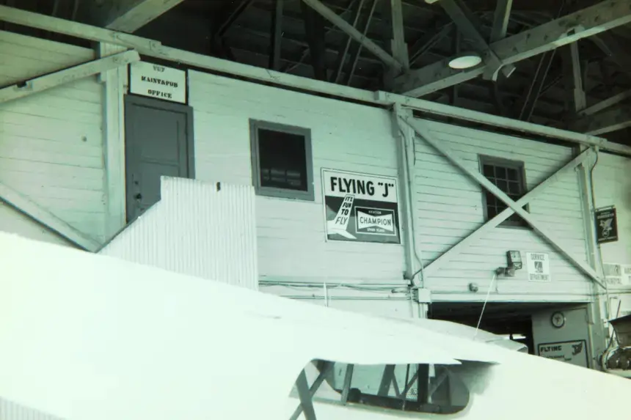
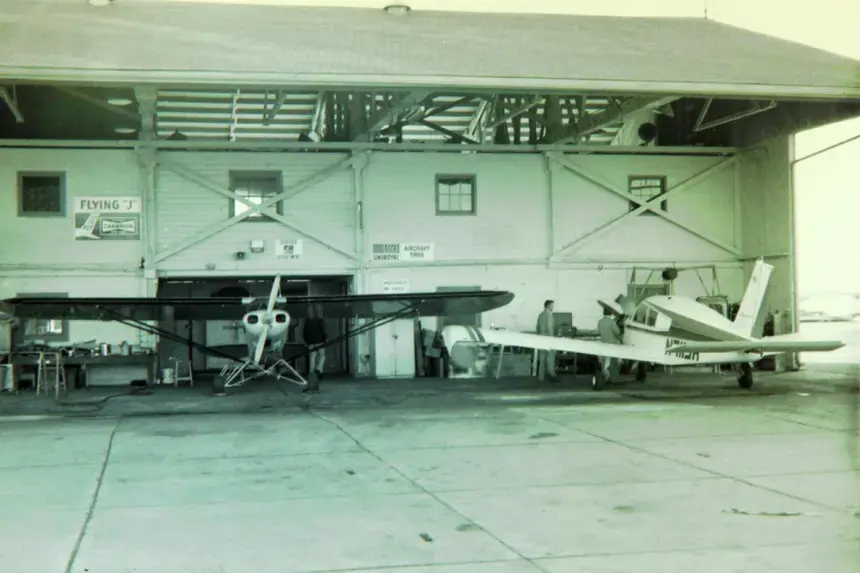
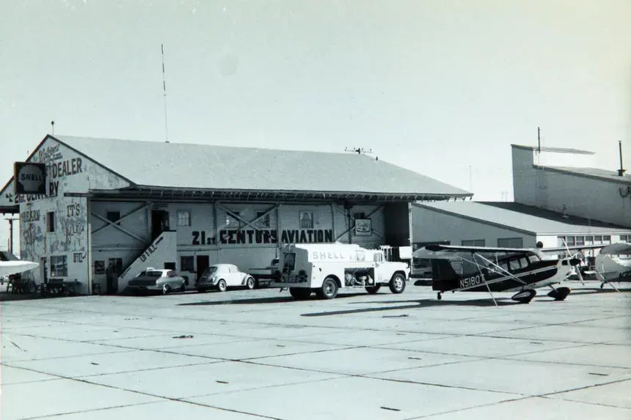
Her research gave particular weight to four distinctive wooden nose-end hangars constructed during Brown Field’s World War II-era expansion from 1942 to 1944. Already recognized as San Diego historic resources and identified in the report as eligible for National Register listing, the hangars retained character-defining elements including their T-shaped form, exposed wood truss systems, cross bracing, and modular wood construction.
That analysis directly affected Team Parrot’s design. The group retained the four hangars largely where they stood and sought new airport functions for them and other existing buildings rather than treating the property as a blank site. Bazzanella’s report also examined how preserving historic integrity could maintain potential eligibility for tax incentives or other funding, making preservation part of the project’s financial conversation as well as its architectural one.
Reusing viable infrastructure could avoid some of the costs associated with demolition, relocation, and entirely new construction, and Team Parrot ultimately produced the lowest-cost of the three proposals.
“For us, maintaining the building and making it as compact as it was was arguably incredibly efficient with the cost,” Bazzanella said.
The range of expertise students brought to the project reflected a broader approach to architectural education that White said has defined the Cummings School for decades.
“The Cummings School is one of the few places in the country to offer programs in both Architecture and Preservation, and at both the undergraduate and graduate levels,” White said. “Our sense of working in context and collaboratively over the past 25 years is central to education here.”
Those different strengths – business, construction management, preservation, planning, urban studies, sustainability, and other interests students had pursued alongside architecture – became more valuable because the project required the teams to work collectively.
Vasey asked students about their minors and experiences early in the semester, recognizing that a project involving spreadsheets, leases, preservation reports, construction costs, and architecture would require more than one kind of expertise.
The studio became a concentrated example of RWU’s Powerful Combinations in practice: not simply accumulating credentials in different subjects, but discovering when knowledge from one field changes the way a student approaches another.
Vasey encouraged students to keep doing that as they moved forward – to take a real estate course, explore law, or study equity financing if the opportunity arose – because the work of architecture already intersects with each of them.
That exposure also came before most of the students had begun graduate study. For seniors about to enter the M.Arch or Master of Preservation Practices programs, ARCH 517 offered an early encounter with the realities that can determine whether a project survives beyond the design phase: cost, contracts, investment, government interests, construction, operations, and negotiation.
The Difference of Being There
The project was based on a real site from the beginning. Traveling to San Diego made the abstraction disappear.
“If you’ve seen one airport, you’ve seen one airport,” Vasey said. An airport is inseparable from its particular setting, he said, and students needed to understand Brown Field not only as a site plan but as a place. “For architecture, you’ve got to go see it. You’ve got to touch it.”
At Brown Field, students met Jorge Rubio, Economic Development Deputy Director and Chief of Airports for the City of San Diego, who oversees the airport. They went onto the airfield, examined and measured historic structures, studied circulation and existing uses, and saw the proximity between aviation activity and nearby neighborhoods.
Elsewhere in the region, they studied Cross Border Express and significant architecture including the Salk Institute, returning to their proposals with details that could not have been fully understood from Bristol.
For Moran, the scale of the property became newly legible. A drawing could provide the measurement between parking and a terminal; walking that distance revealed what it might feel like for a traveler and caused his team to reconsider circulation and other design choices.
For Bazzanella, who had previous experience documenting historic buildings, the value came from examining the structures directly and comparing their existing conditions with older reports.
“Pictures don’t really say a lot compared to that,” she said.
Driving through the surrounding industrial district also helped Bazzanella understand how the remaining buildings on the airport site carried pieces of a landscape that had otherwise changed dramatically.
Guerra found design precedents elsewhere in San Diego. The clarity of circulation at Cross Border Express influenced how Team Peak thought about passenger movement, while the Salk Institute’s relationship with the horizon prompted the team to think differently about how its terminal might frame views toward the mountains.
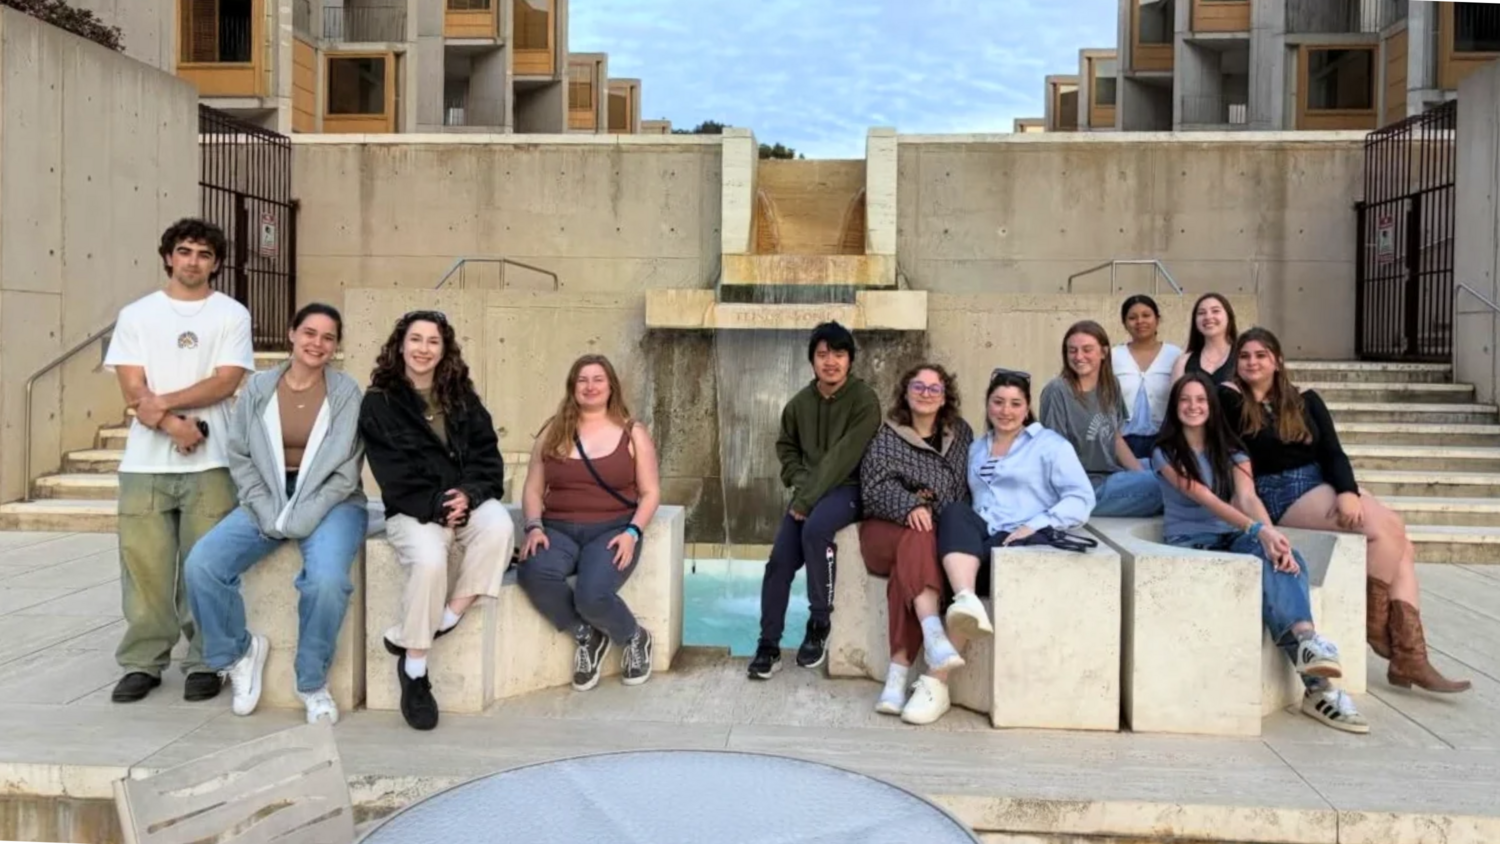
For Golden, the trip “grounded the project” and made its context real. Students could see not only a development opportunity but also the communities that would live with whatever came next.
Noise, traffic, airport expansion, economic activity, preservation, and the existing character of the site were no longer separate topics in a project brief. They occupied the same physical place, creating precisely the complexity students were being asked to bring back into the studio.
From Students to Young Colleagues
The San Diego trip was made possible through Vasey’s support, but his involvement extended well beyond sponsorship. He traveled regularly to Bristol throughout the semester, joined remotely when necessary, worked through questions with students, traveled with the class to San Diego, and opened his professional network to the studio.
“To do it justice, you gotta participate,” Vasey said. “You gotta show up. You gotta give them access.”
That access meant students were not encountering airport executives, investors, attorneys, construction experts, economic-development officials, and government leaders at the end of their education, removed from the work itself. They were meeting them while wrestling with a project and could ask questions, receive criticism, revise their work, and return with something new.
For Golden, the willingness of so many professionals to devote that kind of time to the studio was striking.
“It felt like a gift in a way that all of these people would be involved in an undergraduate architecture studio, and willing to participate and give us feedback in a way that would help us grow and learn,” Golden said.
At times, she said, it was almost surreal to casually have a call scheduled with another senior professional or the director of the San Diego airport system. “It felt like an investment on their part that I hope they know has been worthwhile, and it was worth their time to engage with us and help us learn in those ways.”
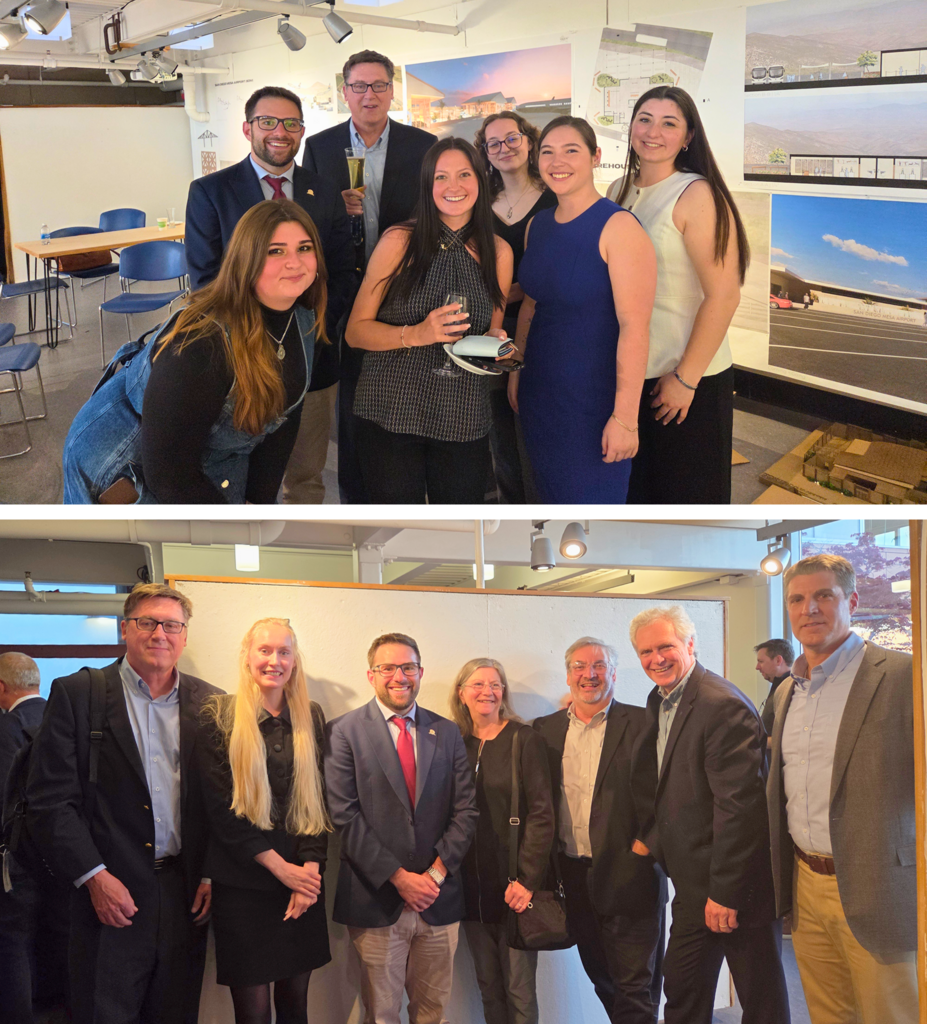
The relationships also extended beyond critique. Professional connections created through the studio led to potential employment opportunities for students, evidence that the people reviewing the work also saw value in the students producing it.
Vasey said the change became most visible during the final third of the semester. By then, team members understood one another’s strengths and were moving more readily among architecture, construction estimates, financial models, and lease terms.
The legal, financial, and design work no longer felt like separate assignments layered onto the same course; students were beginning to understand how they operated together.
“There was definitely a transformation,” Vasey said, “about them going from students to professionals.”
For Moran, that shift also changed the way he viewed himself. The experience introduced career possibilities he had not considered and put his work before professionals at a level he had not expected to encounter while still an undergraduate.
“I guess I realized I know more than I thought I did,” Moran said. “Your ideas are actually powerful.”
A Real Project, With Real Stakes
Architecture and preservation studios often end with a final critique: drawings are presented, models are documented, and the semester closes. Brown Field gave ARCH 517 a different kind of afterlife.
The site continued to exist, the airport continued to operate, and the underlying development opportunity did not disappear when grades were submitted.
The three teams had produced distinct responses to the same problem, making different choices about terminal organization, circulation, expansion, materials, and the treatment of the historic hangars.
Vasey said the students’ physical models were being sent to Brown Field’s airport director, where they could help communicate the possibilities for the site. Their proposals also offered different ideas that could contribute to the broader schematic thinking necessary if the project moves toward an eventual terminal configuration.
“The cool thing about architecture is everybody’s working on the same project, but they come up with all different designs,” Vasey said.
The collaborative model developed around ARCH 517 will continue at RWU. Since 2023, the Southeastern New England Educational and Charitable Foundation, led by President Sharon Grill Jackson and Vice President and Director Stephen Leal Jackson, Ph.D., has supported team teaching between Architecture and Preservation students, both through the Collaborative Revitalization Studio and in other courses across the disciplines.
The SNEC Foundation will again support team teaching for the Spring 2027 ARCH 517 studio, marking the fourth consecutive Collaborative Revitalization Studio it has supported. Vasey has also committed to sponsor another ARCH 517 studio in Fall 2027, extending the kind of practitioner involvement that defined the San Diego experience.
For White, the 2026 studio demonstrated why that model is worth continuing.
“This was a shared endeavor among students and practitioners – beyond being a course,” White said. “It establishes an expectation of collegiality and mutuality across age levels, disciplines, school, and practice.”
The value of the San Diego studio, however, was not dependent on whether any particular student scheme eventually appeared at Brown Field. Students left with a framework for understanding what happens to architectural and preservation ideas after they leave the drafting table: who has to support them, who has to finance them, what a government may require, what construction may cost, what a community may experience, and how designers and preservationists can remain part of those conversations as other disciplines enter the room.
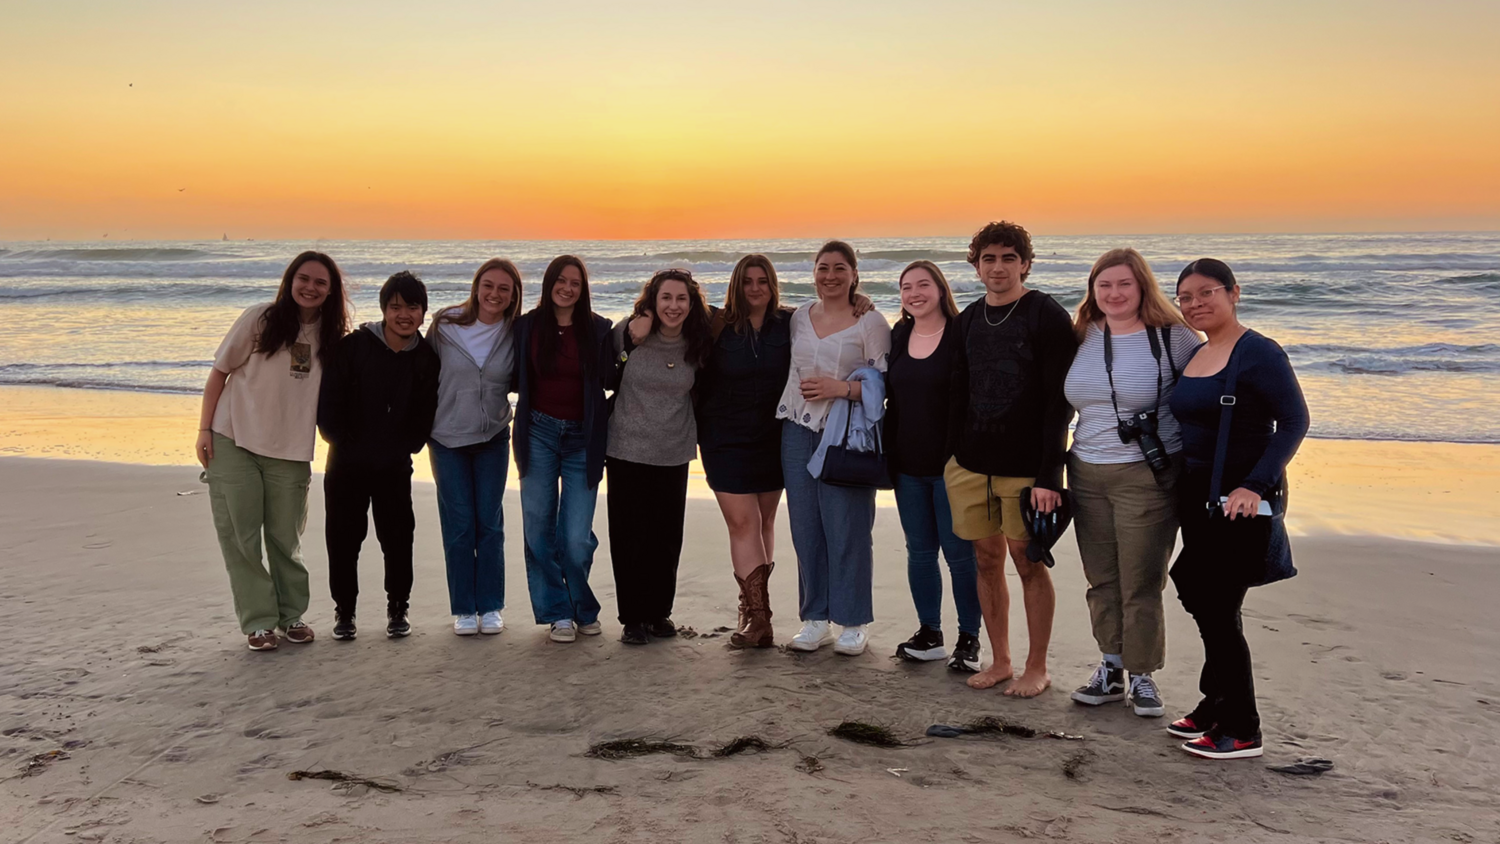
For the students, it was an opportunity to discover, as they entered or began graduate school, how much larger the work of architecture and preservation could be than the boundaries of a traditional studio assignment. Moran thought about that opportunity in terms of the professionals who did not simply attach their names to the course, but returned again and again to work alongside students and pass on what they had learned over their own careers.
“It meant a lot to have him coming up every week. He was investing time and money into people learning and passing down his knowledge,” Moran said of Vasey. “There’s not a studio here, or probably anywhere in the world, that gives students that kind of access to someone like Andy.”